Architectural, Structural and MEP Drawings for Authority Approval
Most approval delays start with the drawings. We prepare authority ready drawing sets that follow each authority's format and checklist, so the first submission is complete and the comment rounds are short.
- Authority ready drawings prepared by our engineers
- Submissions, comments and follow up handled for you
- Through to permit, NOC or completion certificate
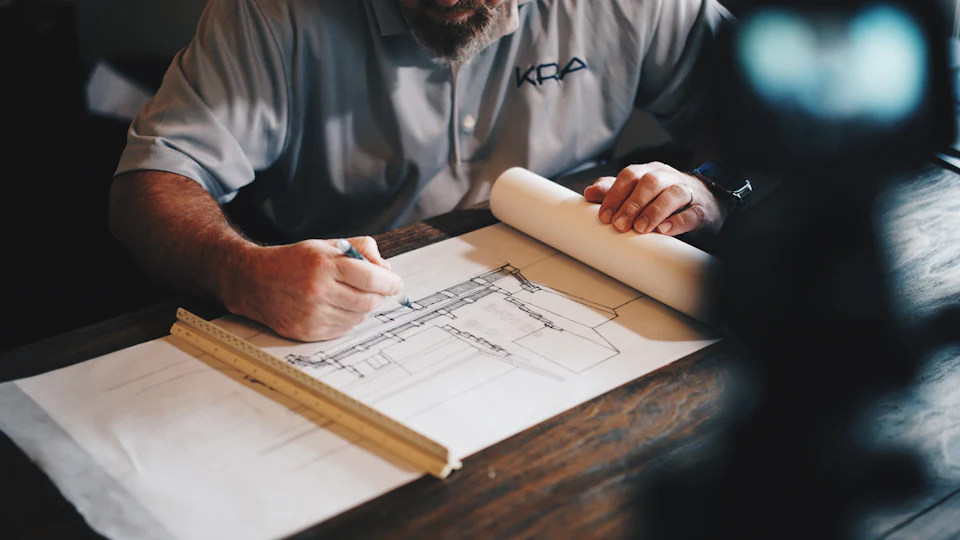
How the approval process works
Authorities review drawings against their regulations and submission requirements. A set that is missing information, uses the wrong format or does not match the site leads to repeated comments.
Our engineers prepare architectural, structural, MEP and fire and life safety drawings for submission, and coordinate them with each other and with the existing approved drawings. We also prepare as built drawings for regularisation and completion.
Projects we handle
- Architectural plans, sections and elevations
- Structural drawings and calculations
- MEP layouts: HVAC, electrical, plumbing and drainage
- Fire and life safety drawings
- As built and survey drawings
- Landlord and master developer submission sets
What to know before you start
Existing, proposed and as built drawings
Most modification approvals ask for two sets: existing drawings showing the building today and proposed drawings showing the change. At completion, as built drawings record what was actually built. We survey the site and prepare all three.
Approval stages
The exact steps depend on the scope and the plot. This is the usual sequence we manage.
Site survey
We measure the site and check it against existing approved drawings.
Design coordination
Architectural, structural and MEP drawings are coordinated together.
Authority checklist review
The set is checked against the authority requirements before submission.
Comment revisions
We revise and resubmit until the drawings are approved.
Typical documents
- Existing approved drawings and the building completion certificate
- Site photos and measurements
- Your design brief or concept drawings
What we do
- Jurisdiction and feasibility check before any spend
- Drawing preparation, or review and conversion of your consultant's drawings
- Landlord, master developer and authority submissions, made through appropriately registered professionals where required
- Responses to authority comments and resubmissions
- Coordination of inspections with your contractor
- Permit, NOC and completion documents handed over to you
Every authority has its own checklist and it changes from time to time. We send you the exact list for your project after the first review.
Frequently asked questions
Can you work from my interior designer's drawings?
Yes. We convert design drawings into authority submission drawings and add the structural, MEP and FLS information the authority needs.
Do you prepare drawings for landlord approval only?
Yes. We prepare landlord and master developer sets as well as authority submission sets.
Related approvals
Dubai Municipality (DM)
Dubai Municipality approvals for villas, buildings, fit out and modifications. Drawings, submissions, comments,…
View serviceAuthorityDubai Civil Defense (DCD)
Dubai Civil Defense (DCD) approvals for fit out, buildings, fire alarm and firefighting systems. Fire and life…
View serviceProjectInterior Fit Out Approvals
Fit out approvals in Dubai for offices, retail, restaurants and clinics. Landlord NOC, DM, DDA or Trakhees fit out…
View serviceTell us about your project
Share the plot or unit location and a short description of the works. An engineer reviews it and replies with the approval route and a quotation.
- WhatsApp+971 55 492 9782
- Mobile+971 55 492 9782
- Office04 431 5558
- Emailinfo@dubaiapprovals.ae
- AddressUnit 103, Eros Building, Street 3, Al Quoz 3, Dubai
- HoursMon to Sat, 8:00 am to 5:00 pm
Request a quote
- We review your scope and location
- We confirm the authority, approvals and documents
- You receive a clear quotation
No obligation. We reply during working hours and use your details only to respond. Privacy policy